Playing with VAPA
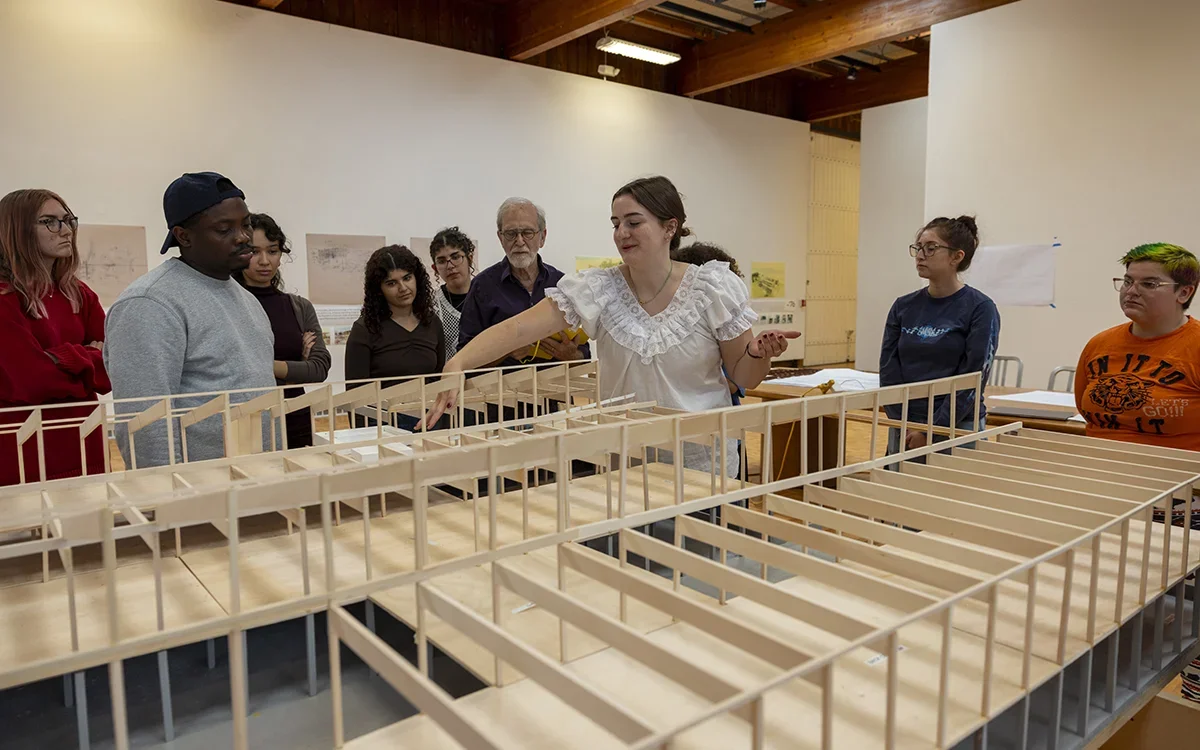
If Visual and Performing Arts (VAPA) architect Robertson Ward could have walked into the Usdan Gallery at 3:00 pm on Monday, October 12, he would have smiled.
Phoenix Malanga '22, Technical Instructor in Sculpture, and students in the VAPA at Fifty course were using the specialized jacks Ward designed to move the giant gallery walls. The movement was not perfectly smooth. The walls refused to budge, then moved all at once so as to bump one another. The students were learning through it, which is exactly what Ward would have wanted.
VAPA was designed to be manipulatable, almost like a giant, lived-in toy. For the first seven weeks of the term, Bennington students played with VAPA by manipulating it both physically and in their imaginations.
“VAPA is such a large and complex building that even students who have been at Bennington for four years may still find it confusing,” said faculty member emeritus in Architecture Donald Sherefkin. “I built the large-scale model to help facilitate the students’ understanding of both its inherent logic and its potential for continued transformation.”
The model takes center stage in the exhibition, and the students spent the class studying it and proposing changes.
For Midad Al-Khafaji ’28, VAPA has always been an inspiring place. She studies how the environment informs design. She has danced on Martha Hill’s vast sprung wood floor and is inspired how it is made to be comfortable for the dancers. She also admired the adaptability of VAPA’s black box theaters.
“Every term, the theaters look different. The risers where the audience sits have wheels and can move,” Al-Khafaji said. “It’s up to the students to design it however they want. It gives students a lot of autonomy.”
Throughout the assignments for the class, Al-Khafaji deepened her understanding and appreciation of VAPA. She read about Robertson Ward and how he worked with a sociologist who studied the behavior of artists and students and how they move.
When she learned that, she said, “It all made sense. This building was built with inspiration from artists and students and creators. It’s not imposing on us to act a certain way. It’s responding to the artists.”
Sherefkin provided design problems for consideration: How can we increase connections between all of the spaces in VAPA? How might we expand student studio spaces? How might VAPA be transformed in the next 50 years?
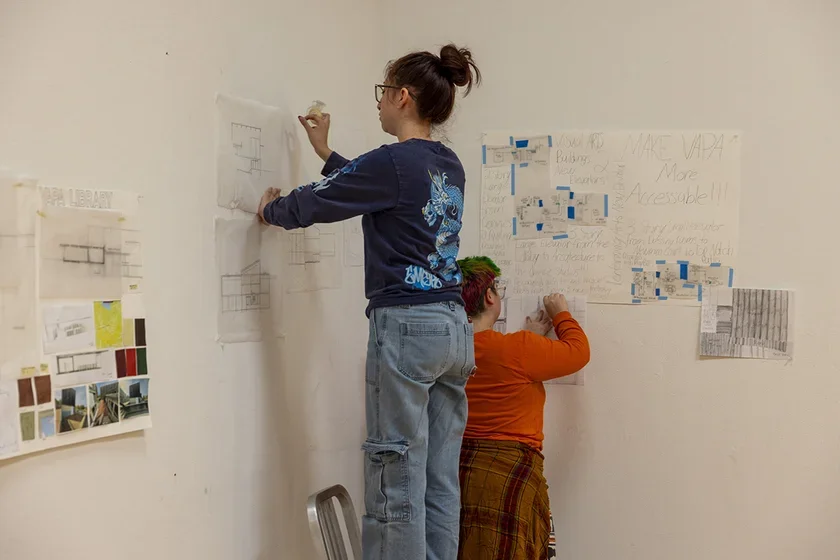
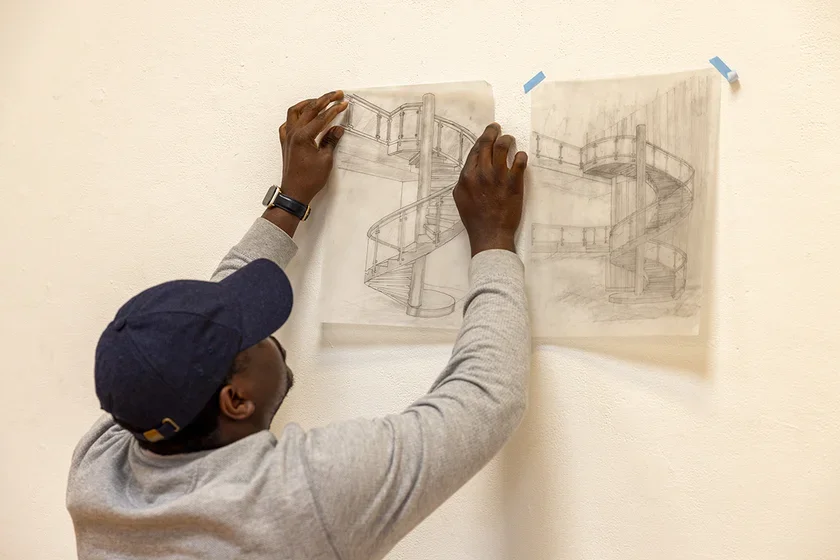
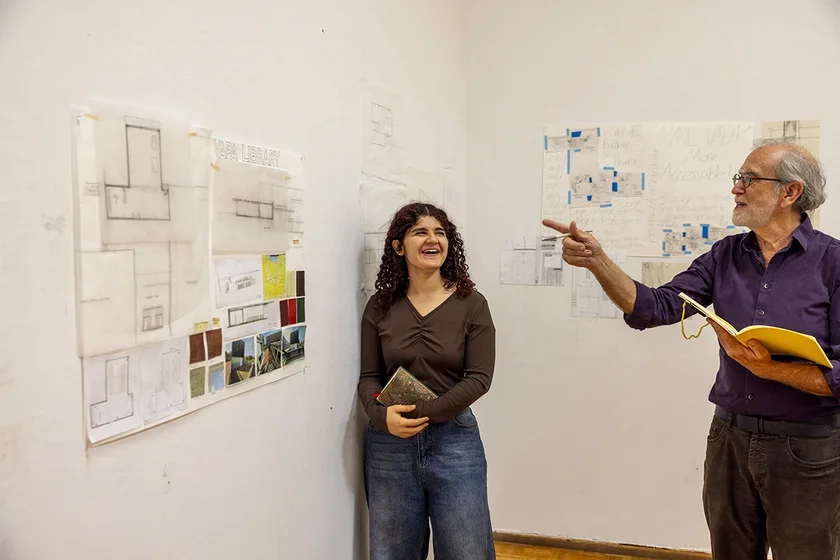
On Monday, students taped and tacked their plans and presentations to the large movable walls for their final critique.
“The students, many of whom have never taken an architecture studio before, produced imaginative and compelling proposals,” said Sherefkin.
One of the students designed a skylit art library. Another student used their project to imagine a VAPA that would be more accessible to people with mobility challenges. A third moved the stairway that obscures the gallery entrance and reimagined the use for a space above, while a fourth created an outdoor space for students to gather. Several students visualized their changes by building pieces for the model.
They considered how their spaces would be used, the materials and colors, lighting, the views from their windows, and how their additions would look from the outside.
Al-Khafaji imagined VAPA in 50 years as a self-contained artist colony, complete with dining space and sleeping quarters. Another turned the VAPA of the future into an agricultural production space with an attached market.
“Reading about the intent of the architect behind the building, it’s encouraging for me as an artist to push boundaries, knowing that the building was designed in a modulus way. It is very flexible, and it can change however we want it to change.”
She added, “This class expanded our imaginations as architects and visual artists.”
The students' proposals will be part of the VAPA at 50 exhibition, which opens on November 3.