Bennington's Fun Palace
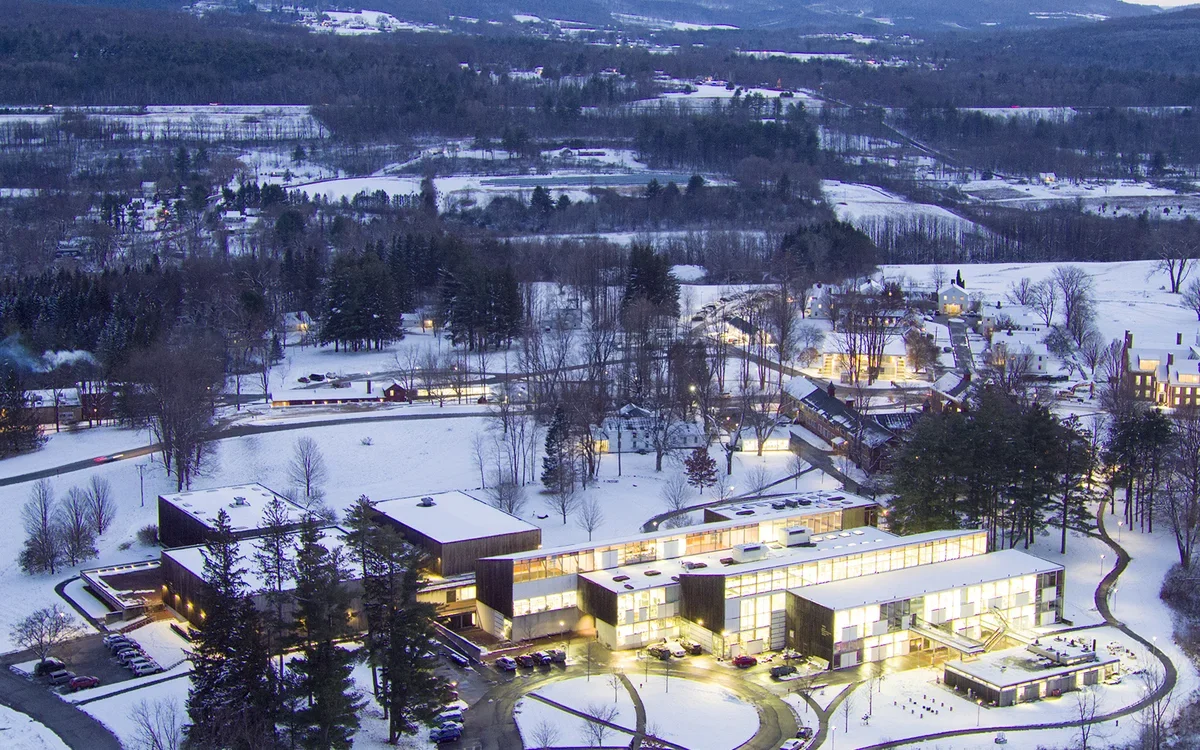
by Joseph Murray
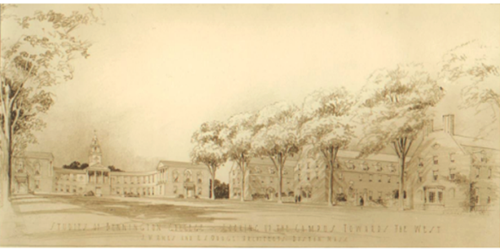
In 1929, Bennington College was slated to look like Thomas Jefferson’s University of Virginia. The Boston firm Ames and Dodge had drafted an elegant colonial quadrangle for “the serious education of women,” centered around a grand lawn. Then the stock market crashed. The plans were shelved, and the young institution instead accepted the donation of 140 acres of working farmland outside town on what had been the Jennings Estate. Out of financial necessity, cow barns, chicken coops, and carriage houses were adapted to meet the needs of the young College.
Ames and Dodge did design some buildings for the new campus, but the remainder of the work they completed, including Commons and student houses, was scaled back and modest in comparison to the original plans. The reuse of farm buildings became a core strategy for solving space constraints, and this became ingrained in the culture of the school. Even after enrollment grew and other architects were brought in to continue building out the campus, the survival strategy of reuse and experimentation held. It had been codified in the College’s founding prospectus which states that the College “will adhere to a principle of alertness and readiness to meet changing conditions. Building requirements in modern education are subject to change and flexibility; therefore, utility rather than elaborateness, will be the basis of the architectural scheme.”
That spatial understanding of the value of capacity and change readiness can be seen in many buildings around campus, but most of all in the Visual and Performing Arts Center (VAPA), which turns 50 this year.
The complex contains over a quarter of the total square footage on campus and encompasses more than 120,000 square feet / 2,000,000 cubic feet in volume. It is one of the largest wood-frame buildings ever constructed, and it remains the largest such building in Vermont. VAPA, with no main central entrance, invites you in from several doors (or disciplines) and radiates an enabling generosity. Inside, major circulation routes cut cross-grain through the interconnected wings and foster spontaneous encounters. Open 24 hours a day, 7 days a week, VAPA is the unspoken meeting place where disciplines converge.
“It was impossible to feel alone in VAPA,” recalled Martin Zimmermann ’10. “You’d go pull an all-nighter on a painting, run into a friend im printmaking or ceramics at 4:00 am, and end up exchanging ideas in their studio for hours.”
Maggie Duffy ’09 recalled working late into the night and, feeling exhausted and stuck on a painting:
“I heard a locker creak open in the architecture studio across the atrium, emitting three long notes: C, G, C. From downstairs in ceramics, someone sang the next two notes of the 2001: A Space Odyssey theme: ‘Baa-baaaaa...’ A deep voice in sculpture joined in with the timpani part: ‘bum bum bum bum bum bum...’ I laughed, heard chuckling from all corners of the building, and returned to my easel with a restored lightness.”
VAPA Architect Robertson Ward understood how the repurposed barns found around campus provided a model for how buildings could adapt continuously and provide a stage for experimentation. Ward, when interviewed by the Quadrille in October of 1967, spoke admiringly of the Barn as “by far the best of Bennington’s architecture, and, in fact, that it very much represents the spirit of Bennington.”
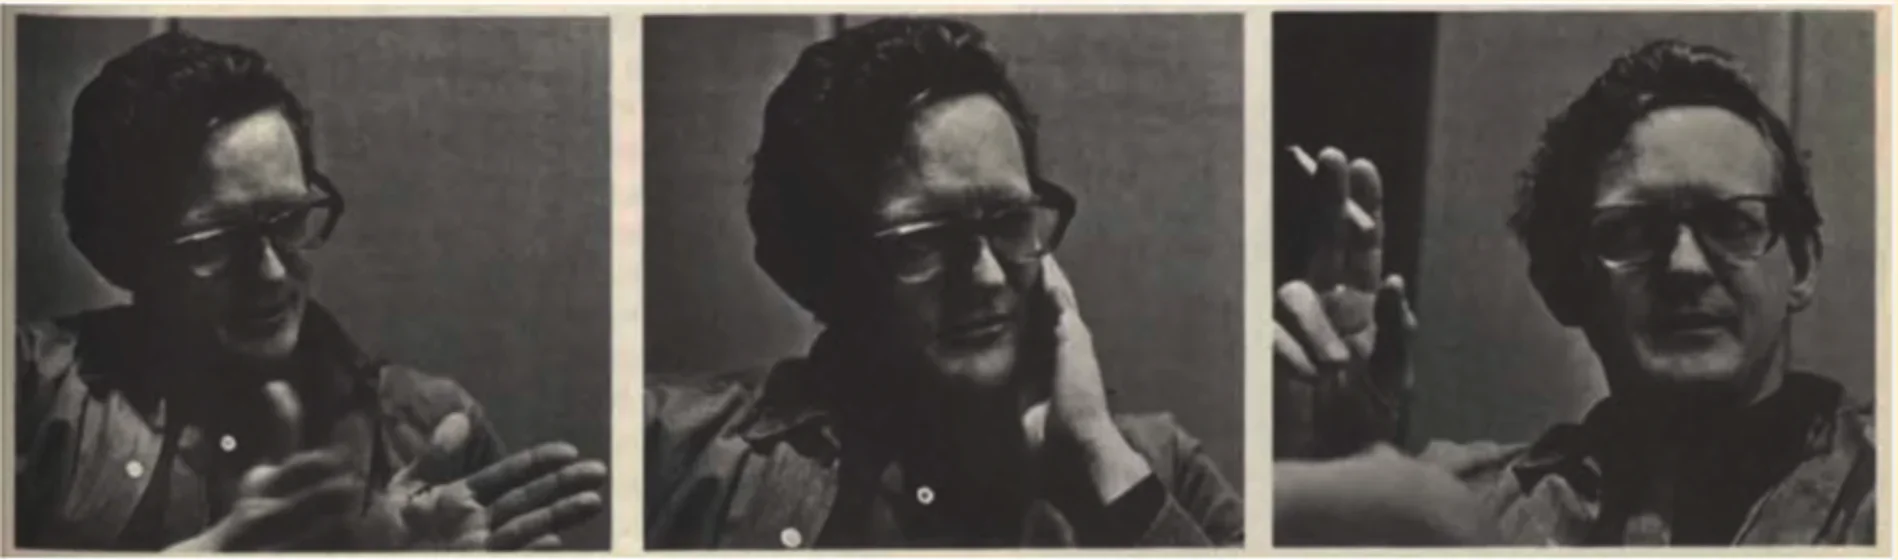
Ward’s acknowledgement of the adaptability, underspecification, and value of the Barn shows his close alignment with the ambition of continuous adaptation was at the core of the culture of the place, and the expressed wishes of the VAPA planning committee; it was also the essential mode of operation that had allowed Bennington to survive the Great Depression, grow, and find footing as an innovative center of learning in a thickening field of experimental colleges.
In the same interview, Ward said also, “We can learn an architectural lesson from the Barn, and we want the new buildings to carry the same spirit as the Barn, but, perhaps, to a more responsive degree.”
Robertson Ward was an unusual hire, although he was deeply interested in adaptability and in a research-based approach to designing educational spaces, he had received no major commissions before those at Bennington. Ward had studied with Walter Gropius at Harvard, then moved to Chicago to work with Konrad Wachsmann on prefabricated housing, where he also encountered Mies van der Rohe.
The confidence the College placed in Ward’s systems-based approach, which led eventually to the construction of VAPA, was developed incrementally. Ward began with a series of smaller building projects on campus while funds were being raised for VAPA. Between 1967 and 1976, he designed the warehouse and dance studio that was to become the Meyer Recreation Barn (1968); the Dickinson Science Build-
ing and adjoining Tishman Lecture Hall were completed in 1969. Just a Frisbee throw away, the VAPA complex came last, completed in 1976 after construction was significantly delayed by the oil embargo.
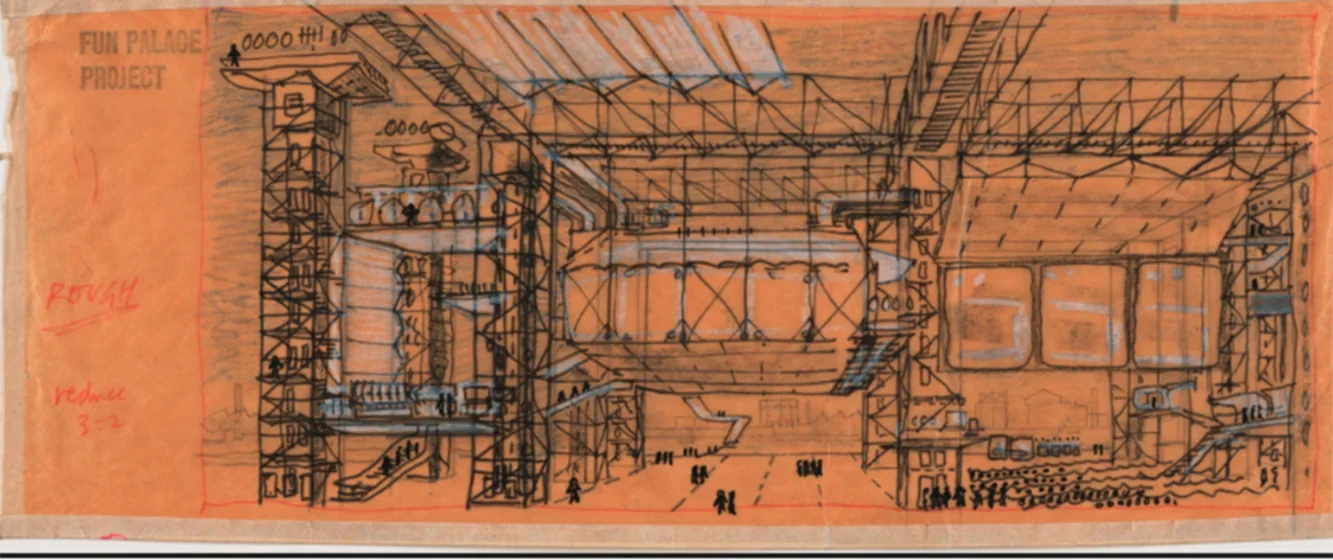
Ward’s primary credential was his work on the School Construction Systems Development (SCSD) project, begun in 1962 in California, where he engineered modular, component-based ceiling and wall systems for flexible public schools. The SCSD project in turn inspired the avant-garde British architect Cedric Price, creator of the legendary and unbuilt Fun Palace in 1964 for the theater director Joan Littlewood. Proposed as an interactive cultural playground in London, the Fun Palace drew together early computing, game theory, and experimental theater. Rather than a static cultural monument, it envisioned a flexible, improvisational structure designed to continuously reconfigure itself alongside the shifting culture of the postwar era.
In turn, Ward consulted for his friend Price in the development of the Fun Palace, so when Bennington hired Ward, he was versed in both the practical systems approach that he helped develop for the SCSD and the playful open-ended possibilities he had helped Price develop in the Fun Palace.
Ward’s combination of a systems-based approach in service of new types of education and expression arrived at the right moment: VAPA’s program and the intent for a flexible, adaptive architecture for the new complex were already established by various committees well before Ward was hired to actually design the project. Briefs from the visual arts committee and the performing arts committee with detailed require-
ments for the program were conveyed at length.
One such document from 1965 describes the artistic functions to be contained within the new building with specific references to the media and preferences of the faculty members, the pedagogical strategies each had, and how the arts could be best expressed and supported by a physical building.
These early documents reveal that the idea for VAPA was already alive and thriving long before an architect got involved. Seen as a whole, these briefs convey a fascinating picture of the special circumstances surrounding the project; the community cared deeply about the physical form VAPA would take, and they believed in the potential for architecture to be suggestive and malleable rather than prescriptive.
One of the most unusual aspects of the VAPA story, and perhaps the reason for its ongoing success, is the clarity that was brought to the original briefing documents around not only the building’s space requirements, but also the visioning of the extensive capacity for change that would distinguish the project. Written by Betty Brown, the chairwoman of the trustee’s planning committee, the brief provides a prescient and energetic vision of what a building (like VAPA) might be:
“There are many possibilities to be explored. For example, why not think in terms of a continuous whole , something that would be neither one big building nor forty small ones, but both—something supple and wandering—partly indoors and partly outdoors, a weaving of rooms and courts and walks—jumping a space here to form an island, flinging out a wing there, two stories somewhere and one story somewhere else....all this not exactly one building, not exactly many, not exactly a building at all, simply a stream of energy rising and falling with areas of concentration and areas of expansion, each piece capable of having its own architectural identity... able to push its way up through the roof or out through the walls or down into the ground if it wants to and yet all these separate identities able to speak to one another, each division, even each subject able to be itself and yet able to open out in many directions. A structure like this doesn’t need to have any particular beginning or end—certainly no monumental center ; it can be expanded almost indefinitely, and at almost any point; its interior spaces can be reassigned in almost any way as points of pressure shift.”
— Elizabeth (Betty) Mills Brown ’39
Ward said in response to the design brief put forward by Betty Brown and other documents by the planning committee, “They represent, in my view, some of the best program statements on the purpose of a building that I have encountered.”
These writings show that through a series of fortunate circumstances, a deep connection between the unusual design aspirations of the college and trustees and the rare qualifications of an emerging architect came into alignment.
The design process that followed was deeply collaborative and non-hierarchical, which amounted to a nearly decade-long dialog involving faculty, trustees, and social scientists. Sociologist Dr. Robert Gutman spent two years on campus conducting interviews for a Ford Foundation study titled “How a College Builds." Archived in Columbia University’s Avery Library, Gutman’s papers reveal the intensive process of discovery and exploration that Ward undertook with the College.
As architecture student and campus tour guide Midad Alkhafaji ’28 points out, VAPA’s open-endedness empowers creators working in all media:
“When theater students first see the blackbox walls, they think it’s boring,” Alkhafaji notes. “They underestimate it at first. But once they start rolling the audience risers around and deciding where the crowd sits, they realize the space gives them freedom—you get to be the architect of your own play. Or even the architect of your own painting. I’ve seen painting students use underneath the stairs to hang layered wooden frames, so as you walk through the stairwell, you could literally walk in side her painting. Every single discipline in the arts can
use VAPA to become the architect of their own art.”
VAPA’s capacity is clearly legible. Heavy timber glulam beams, bolted steel connectors, exposed mechanical ducts, and uninsulated cedar sheathing hide nothing.
Unlike the 13 California public schools that Ward contributed to for the SCSD system, where the flexible partitions and components were rarely rearranged and eventually disabled or replaced with static walls, Bennington has thrived on the potentials of VAPA. Just walking around VAPA is energizing; so much of it has been designed to be responsive and to be movable: there are swinging parts, lifting parts (a drawbridge!), and sliding parts throughout. Some of that architectural capacity has been actuated, and some is still
waiting for the right moment.
Bennington differentiated itself early on by setting out that architecture should never govern how learning occurs; instead, physical space should flex to foster an unfolding process of discovery.
Bennington faces the same forces of change confronting small colleges around the country. What is remarkable, and potentially valuable at this moment, is that Bennington is well versed in building and using capacities of all kinds. VAPA, born out of this founding idea, has been amplifying potentials now for 50 years and enabling entirely new forms of expression in the process. As the choreographer Twyla Tharp observed: “Creativity requires quite a lot of faith—not just in yourself but also in the knowledge that you have the right
to proceed, even when you may not know exactly what you’re doing.”
Donald Sherefkin, architecture faculty emeritus, is teaching a class on the history of VAPA and will give students the project of envisioning alternate futures for the complex. All buildings that endure, will change, and since VAPA has abundant capacities for change, Bennington has a powerful instrument for navigating the turns ahead. Just as the founding prospectus enabled the adaptive reuse strategy that helped Bennington get through the Great Depression, the amplification of that ethos carried forward in VAPA provides us with a few [architectural] lessons. Whatever changes are bound to occur next in education and in the arts, 50 years on, VAPA remains the physical embodiment of that right to proceed—a generous, never-complete vessel whose two million cubic feet of reconfigurable space dares everyone who enters to become the architects of their own play.
AUTHOR NOTE
Joseph Murray is an architectural researcher studying adaptable buildings and developing new spatial tools and strategies for managing change. He is an author and co-editor of the book Sustainable Design for Uncertain Futures: Dialogues on Time-based Architecture. He’s still learning from VAPA.